
Floor Plans
Find the floor plan
that fits your life
River's Edge offers one, two, and three-bedroom apartment homes with thoughtfully designed layouts and quality finishes throughout.
Choose from a variety of floor plans
River's Edge at Manchester offers 28 floor plans ranging from one to three bedrooms, each named for the river that inspired this Manchester community. All floor plans include a private terrace, stainless steel appliances, white cabinetry, wood-inspired flooring, a walk-in closet, and full access to all River's Edge community amenities.
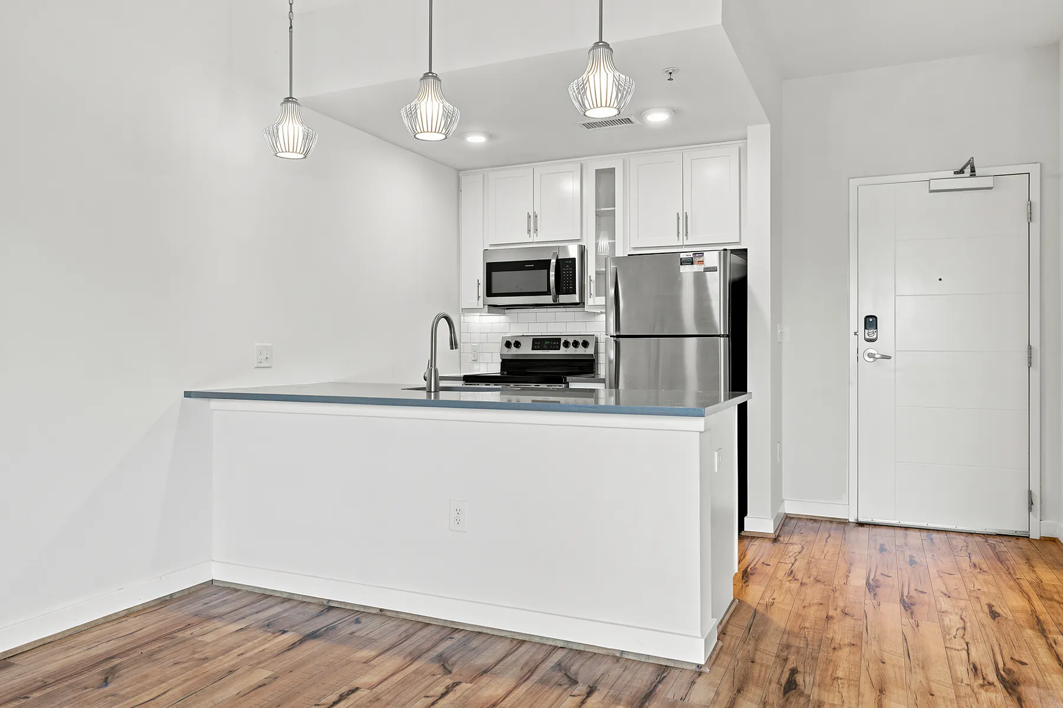
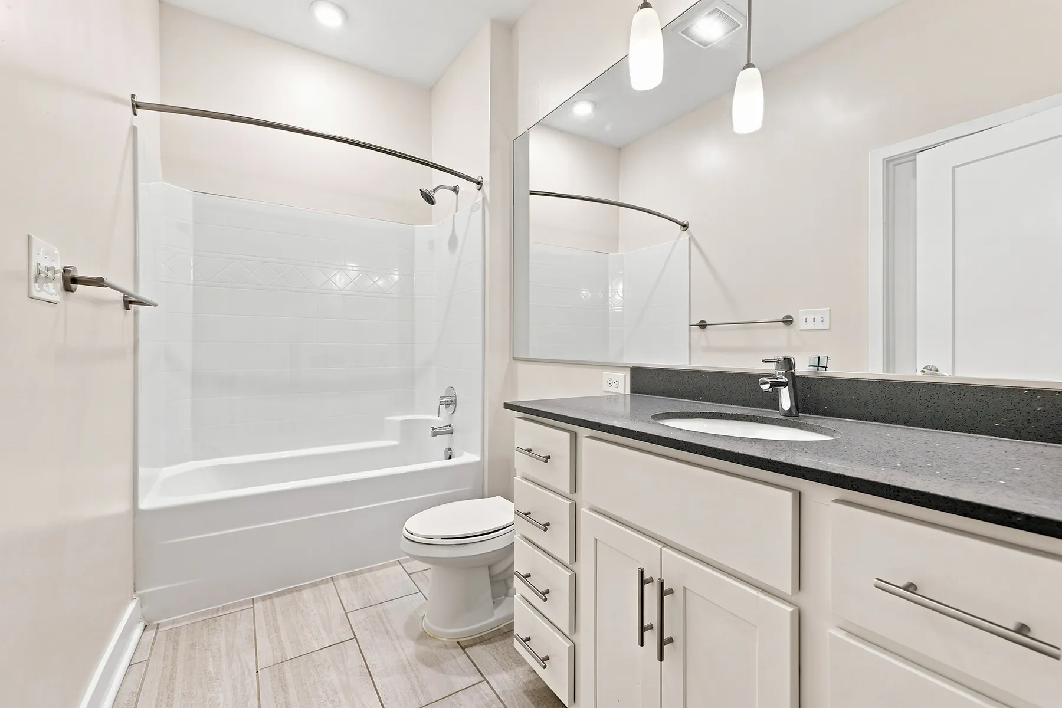
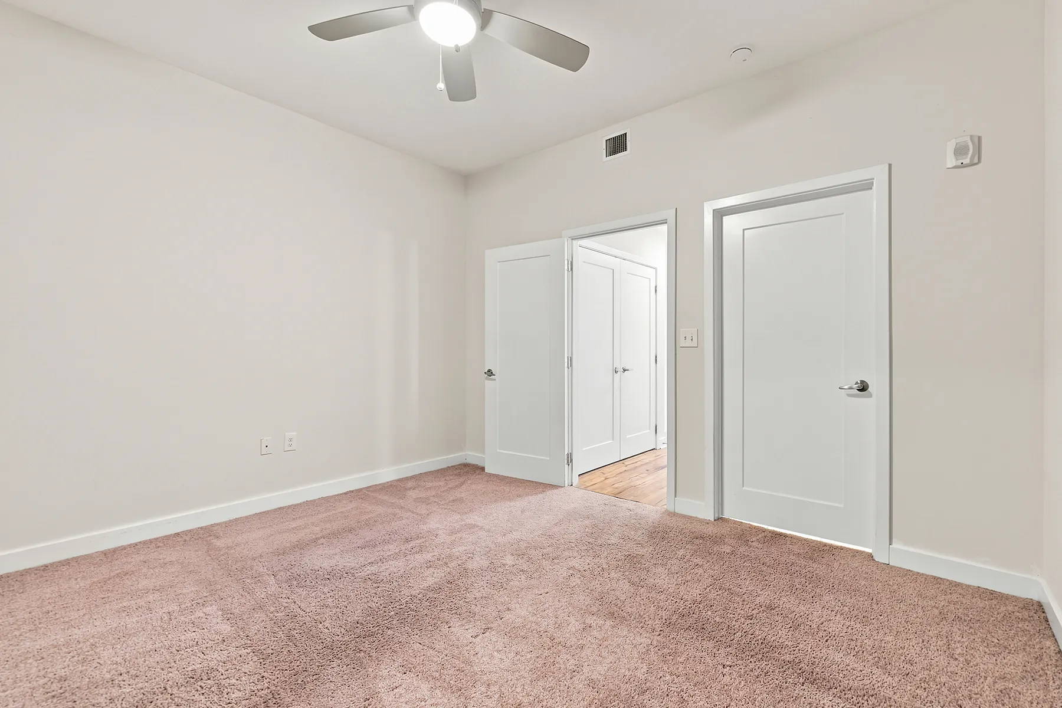
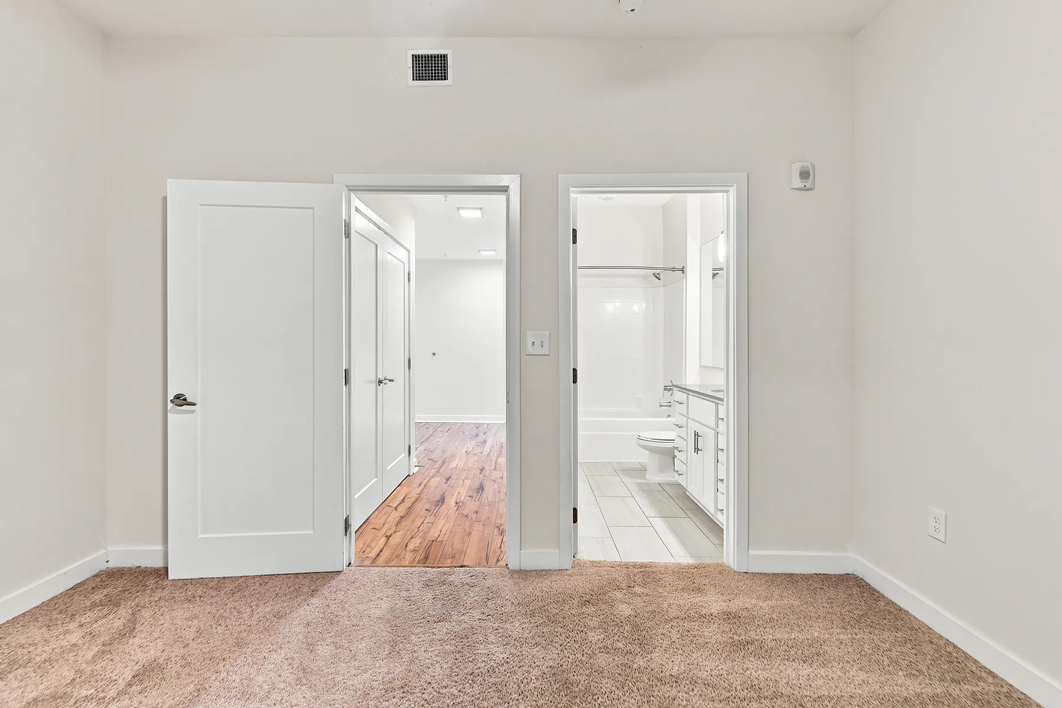
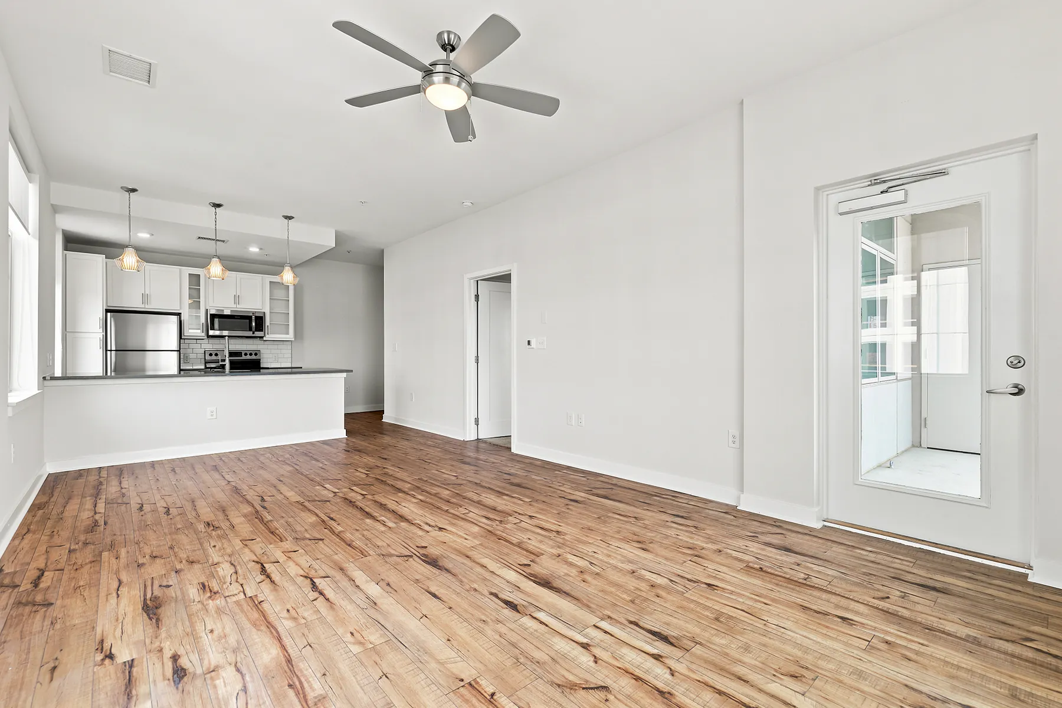
River's Edge offers one, two, and three-bedroom apartment homes with thoughtfully designed layouts and quality finishes throughout.
Live Availability
Check Current Units
Browse real-time availability, pricing, and apply directly.
Pricing and availability are subject to change. All square footage is approximate. Contact our leasing team for current availability and to schedule a tour.
Have questions about our floor plans?
Our leasing team is available to help you compare options, understand what is included, and find the apartment that best suits your needs. We are happy to answer questions and schedule a tour at a time that is convenient for you.
